Features & Amenities

Interior

  • Other Interior Features

    Eat-in Kitchen

  • Total Bedrooms

    3

  • Bathrooms

    2

  • 1/2 Bathrooms

    1

  • Above Grade Finished Area

    1672.0

  • Basement YN

    YES

  • Cooling YN

    NO

  • Cooling

    None

  • Fireplace YN

    YES

  • Heating YN

    YES

  • Heating

    Natural Gas, Baseboard, Radiant

  • Main Level Bedrooms

    1

  • Pet friendly

    N/A

Exterior

  • Garage

    Yes

  • Garage spaces

    4

  • Construction Materials

    Vinyl Siding

  • Parking

    Driveway, Detached, Garage

  • Patio and Porch Features

    Deck, Porch

  • Pool

    No

  • Waterfront YN

    NO

  • View

    Trees/Woods

Area & Lot

  • Lot Size(acres)

    80.89

  • Property Type

    Residential

  • Property Sub Type

    Single Family Residence

  • Architectural Style

    Colonial

Price

  • Sales Price

    $499,900

  • Tax Amount

    $2,910

  • Sq. Footage

    1,672

  • Price/SqFt

    $298

HOA

  • Association

    No

School District

  • Elementary School

    Ashtabula Area CSD - 401

  • Middle School

    Ashtabula Area CSD - 401

  • High School

    Ashtabula Area CSD - 401

Property Features

  • Stories

    2

  • Foundation Details

    Block

  • Sewer

    Septic Tank

  • Water Source

    Public

Schedule a Showing

Showing scheduled successfully.

<
>
IN PERSON
VIA CHAT

What is 3 + 4 ?


Change time

Mortgage calculator

Estimate your monthly mortgage payment, including the principal and interest, property taxes, and HOA. Adjust the values to generate a more accurate rate.

Your payment

Principal and Interest:

$

Property taxes:

$

HOA fees:

$

Total loan payment:

$

Total interest amount:

$

Location

County

Ashtabula

Elementary School

Ashtabula Area CSD - 401

Middle School

Ashtabula Area CSD - 401

High School

Ashtabula Area CSD - 401

Listing Courtesy of Jayne M Gerren , HomeSmart Real Estate Momentum LLC

RealHub Information is provided exclusively for consumers' personal, non-commercial use, and it may not be used for any purpose other than to identify prospective properties consumers may be interested in purchasing. All information deemed reliable but not guaranteed and should be independently verified. All properties are subject to prior sale, change or withdrawal. RealHub website owner shall not be responsible for any typographical errors, misinformation, misprints and shall be held totally harmless.

Agent Tyson Hartzler

Team Lead / RealtorĀ®

Tyson Hartzler

Call Tyson today to schedule a private showing.


* Listings on this website come from the FMLS IDX Compilation and may be held by brokerage firms other than the owner of this website. The listing brokerage is identified in any listing details. Information is deemed reliable but is not guaranteed. If you believe any FMLS listing contains material that infringes your copyrighted work please click here to review our DMCA policy and learn how to submit a takedown request.Ā© 2024 FMLS.
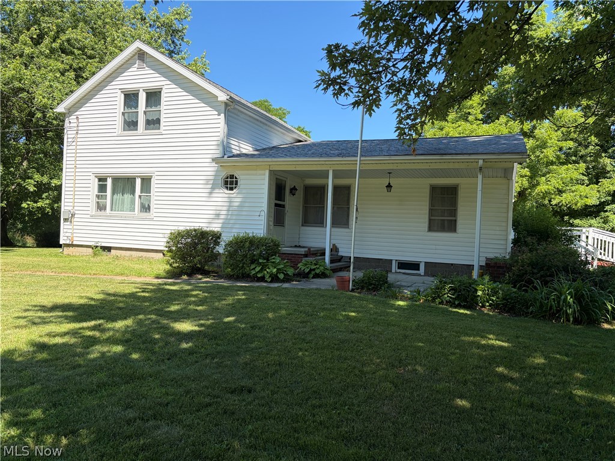
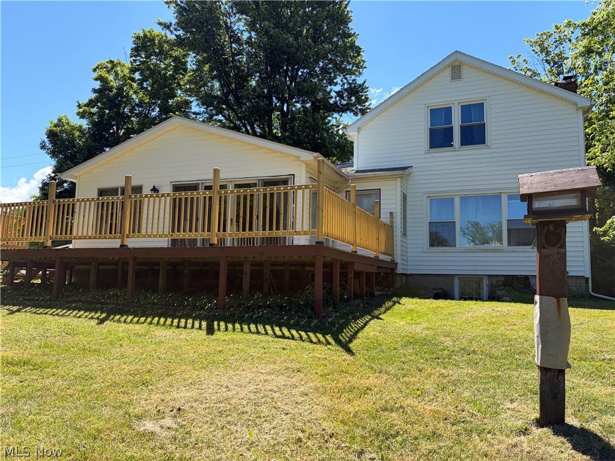
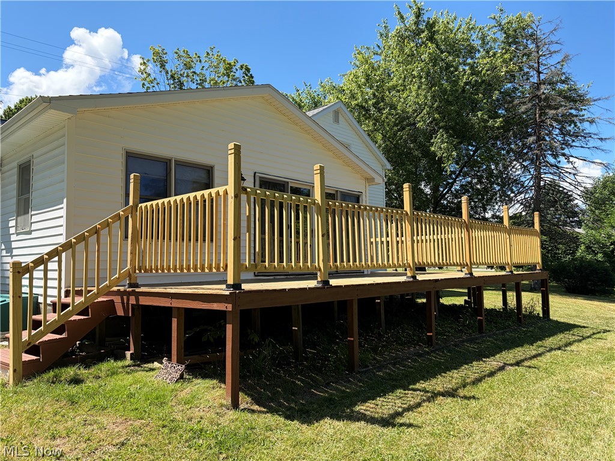
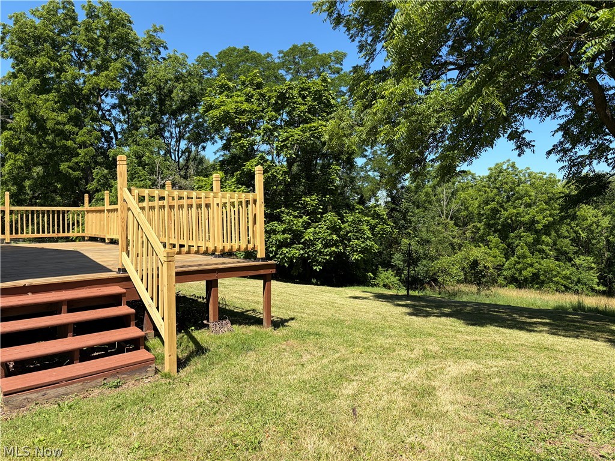
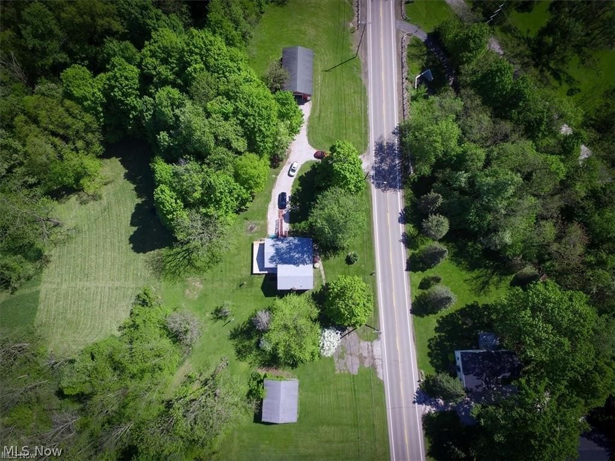
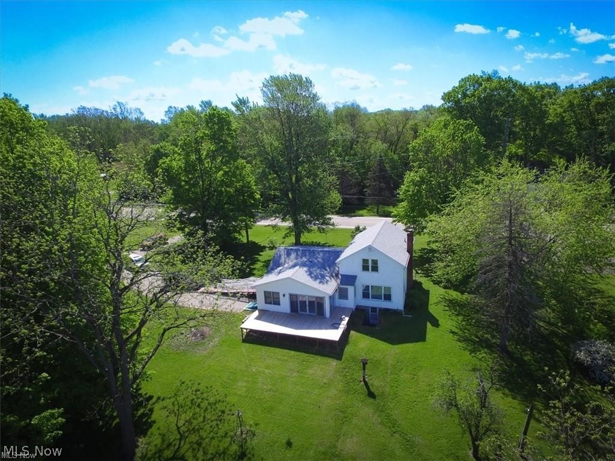
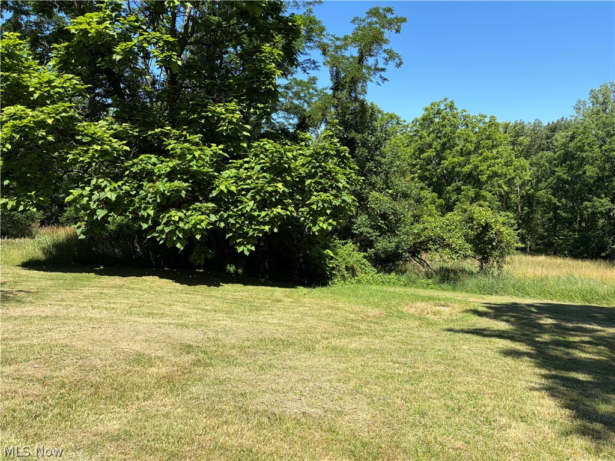
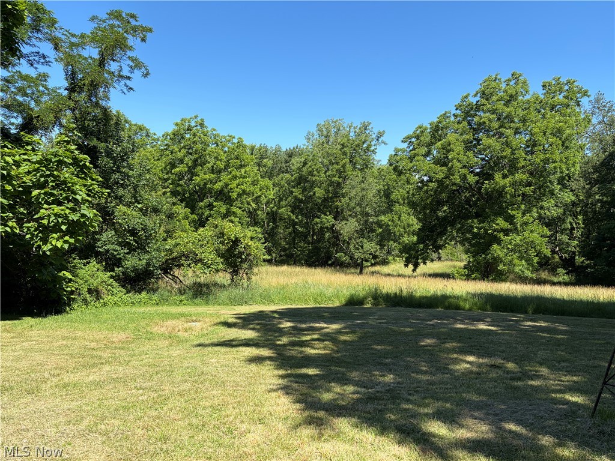
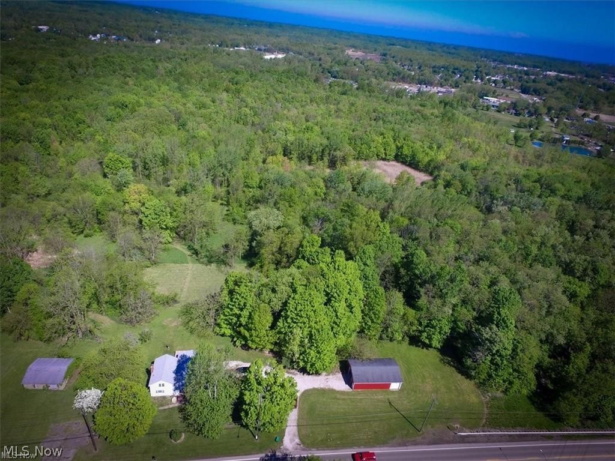
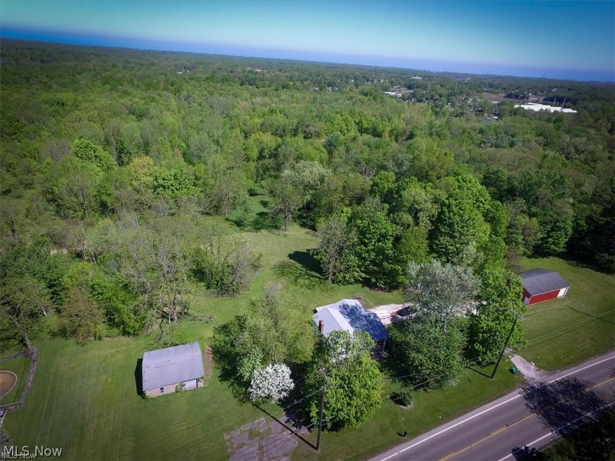
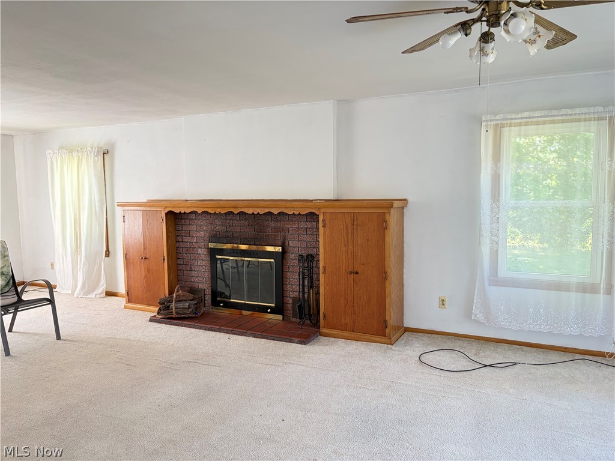
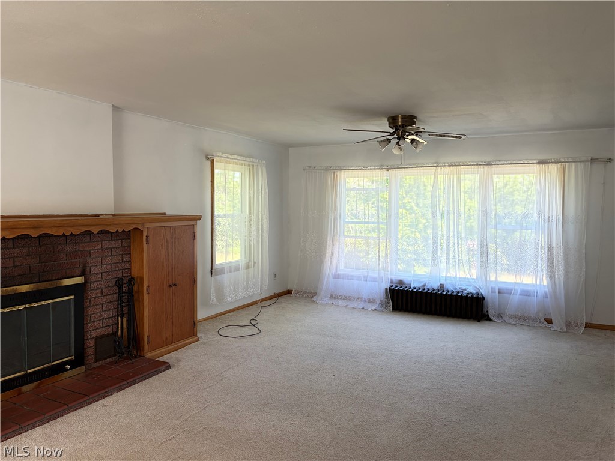
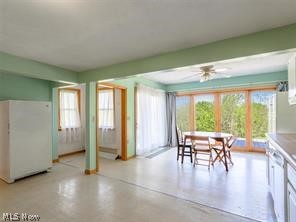
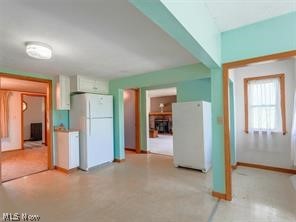
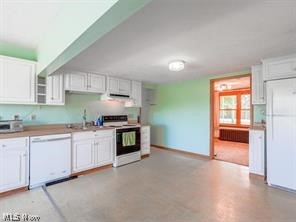
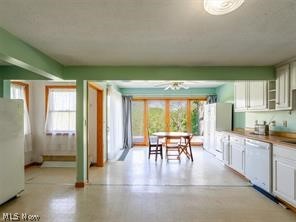
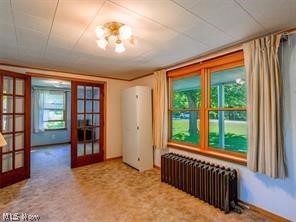
Saybrook Township- 80 acres of mostly wooded land PLUS a 3-bedroom, 2 full bath home offering breathtaking views and endless possibilities. Land has not been timbered. Whether you enjoy nature, hunting, recreation, or simply peaceful surroundings, this property delivers a truly special setting. Inside, you'll find a warm and inviting living space featuring a woodburning fireplace. A spacious kitchen with eat-in dining area overlooks the scenic wooded acreage and opens to a large deck, creating the perfect place to enjoy morning coffee, entertain guests, or take in the incredible views.
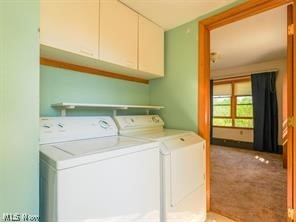
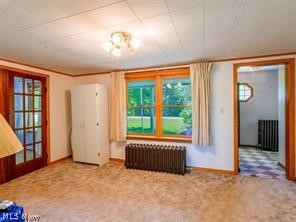
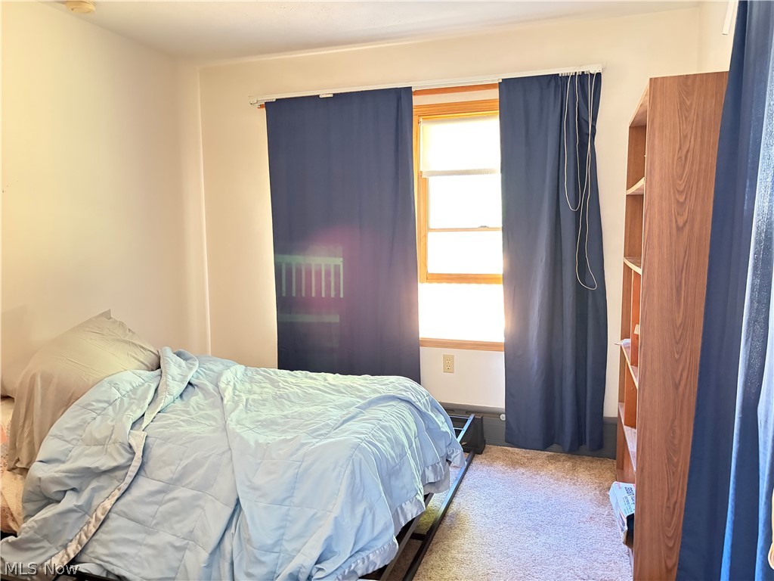
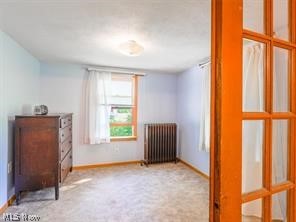
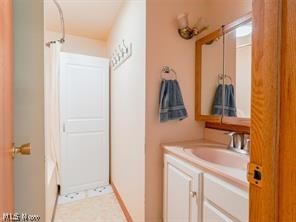
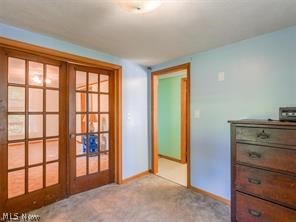
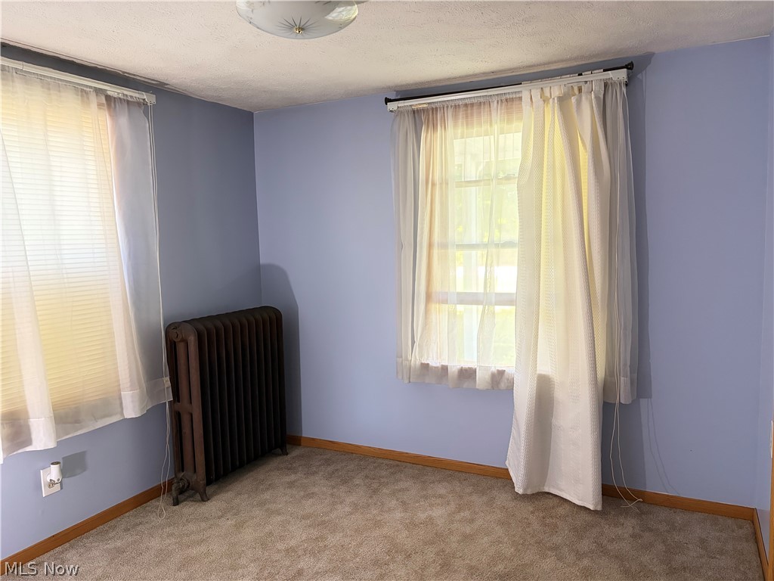
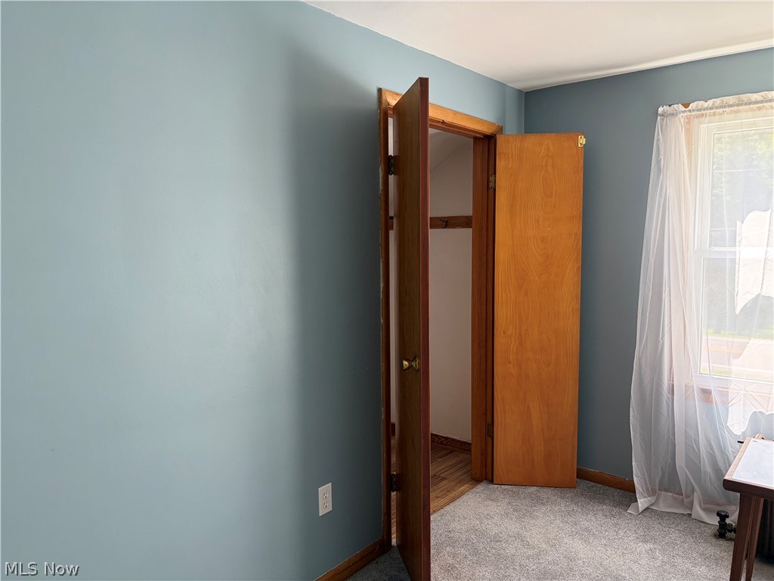
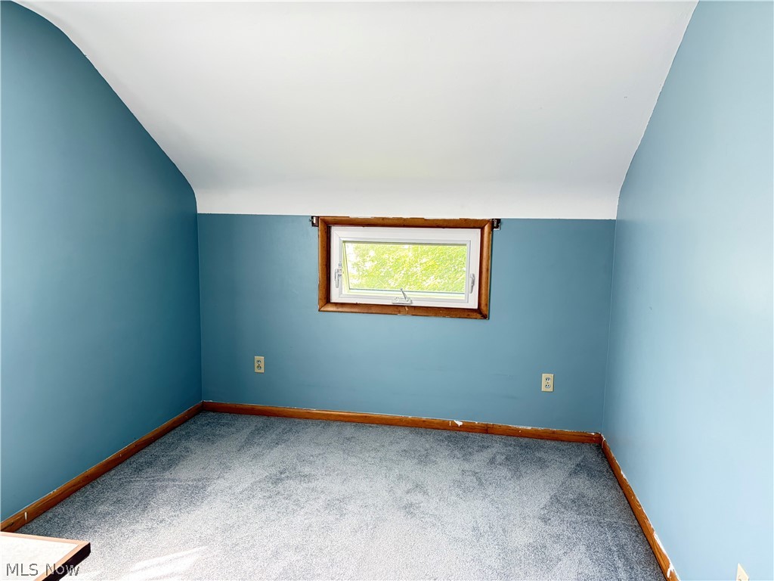
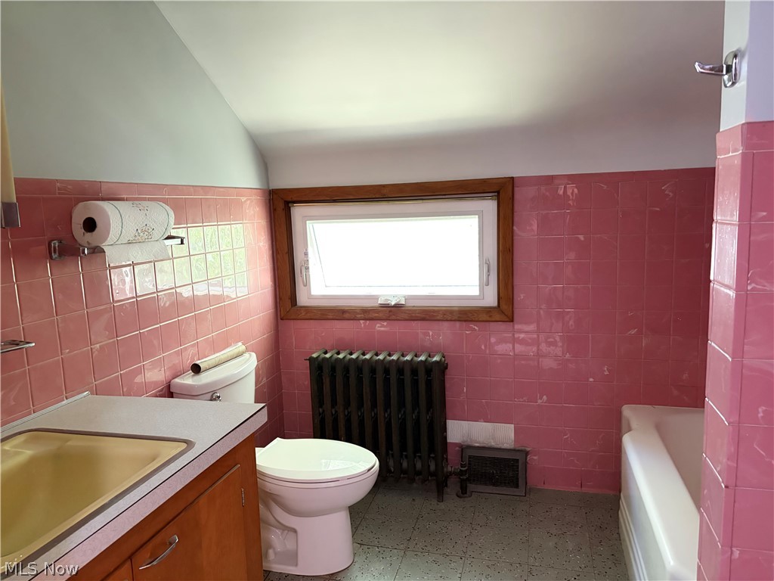
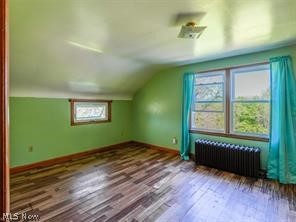
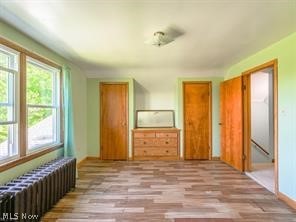
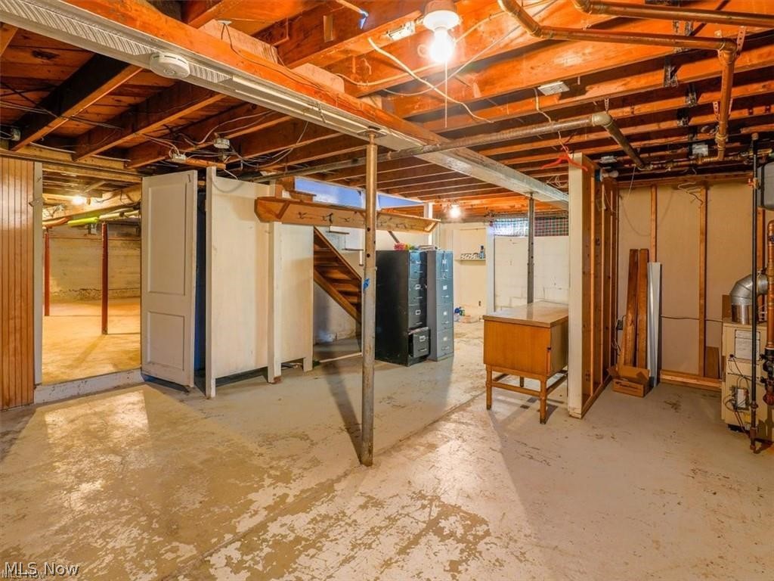
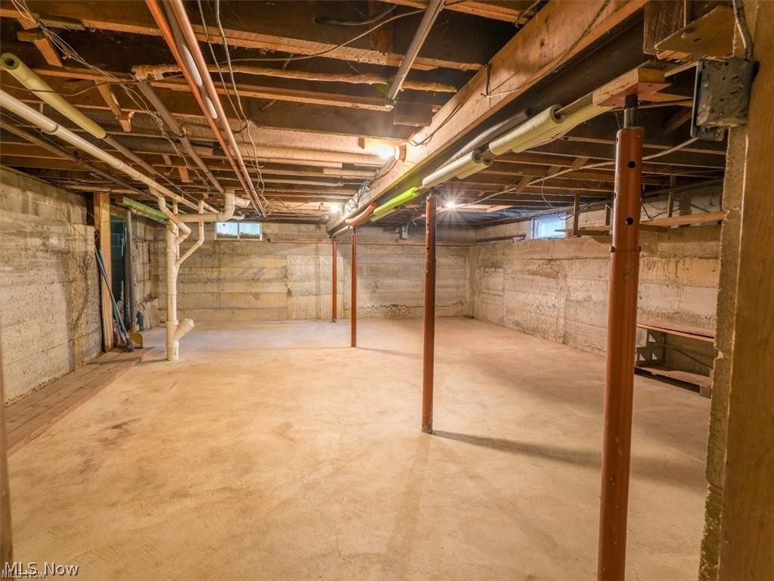
The main floor includes 1 bedroom and a full bath, while upstairs features 2 additional bedrooms and a second full bath along with abundant storage throughout the home. Additional highlights include newer windows and a walk-out basement providing even more usable space and easy outdoor access.
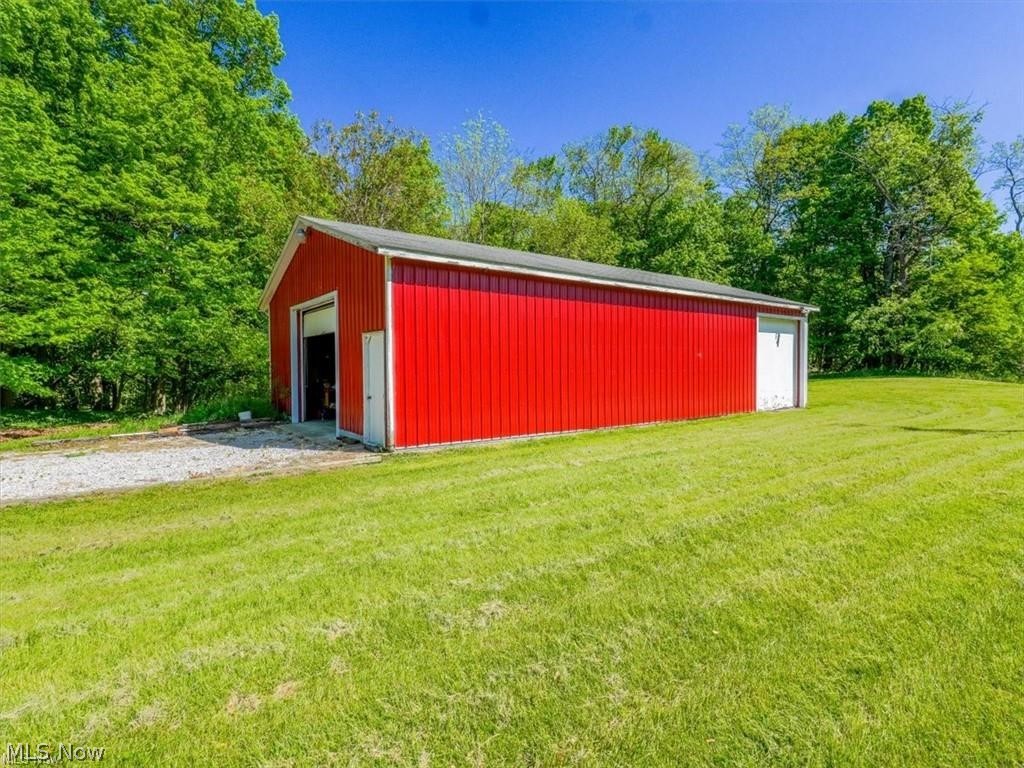
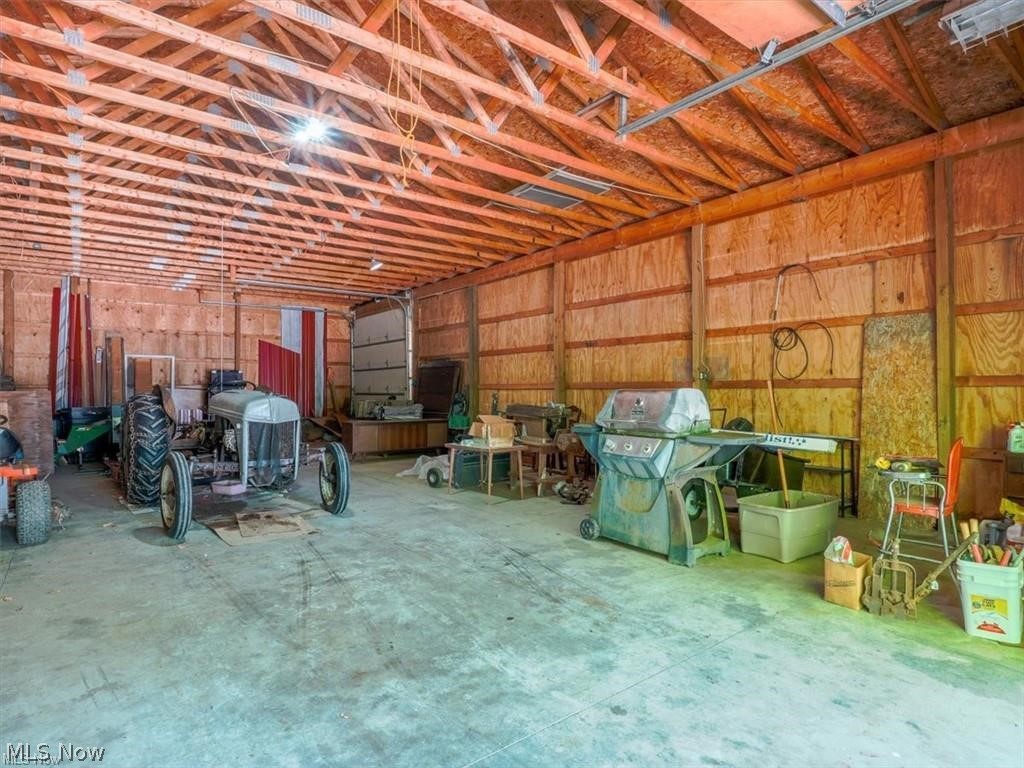
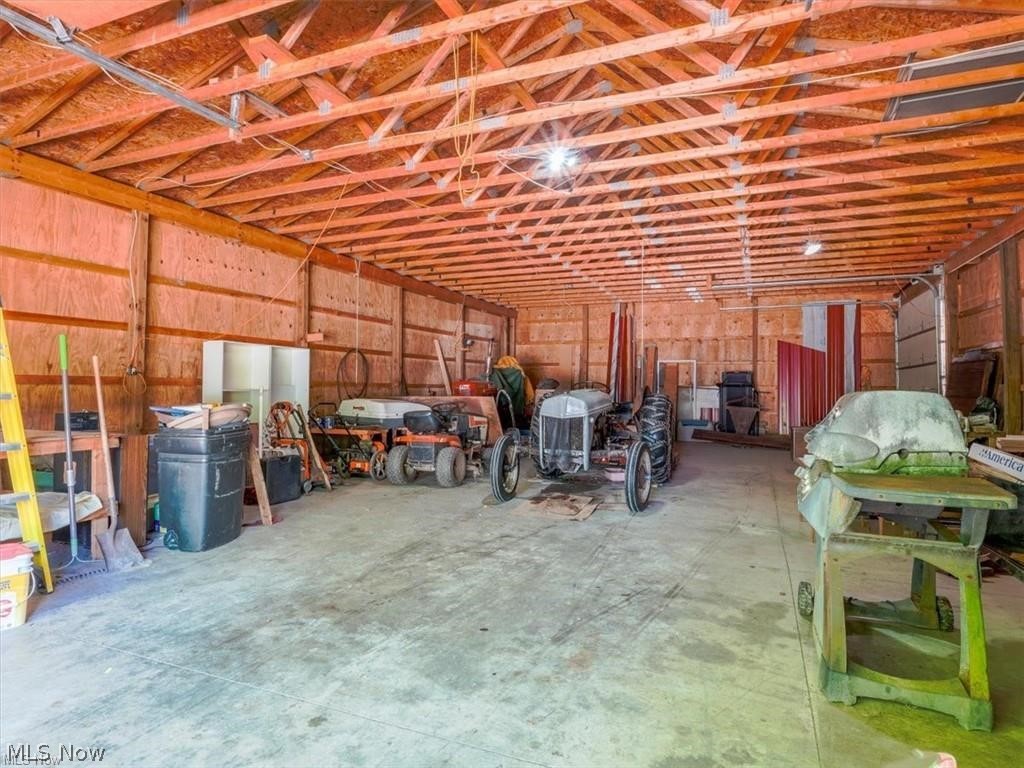
Outside, the property continues to impress with a 28x32 brick outbuilding ideal for storage, workshop space, or hobbies, plus a 30x50 pole barn garage with two overhead doors accommodating approximately 4–6 vehicles and plenty of room for equipment, toys, or projects. 
A rare opportunity to own 80 wooded acres with a house, incredible outbuildings, and a desirable Saybrook Township location—country living at its finest!

2055 S Ridge Road W

Message successfully sent.

What would you like to know?

What is 3 + 4 ?

I agree to receive email communication and understand I can unsubscribe at any time.

I agree to be contacted by Tyson Sells Homes, LLC. via call, email, and text for real estate services. To opt out, you can reply 'stop' at any time or reply 'help' for assistance. You can also click the unsubscribe link in the emails. Message and data rates may apply. Message frequency may vary. Privacy Policy

Related Properties

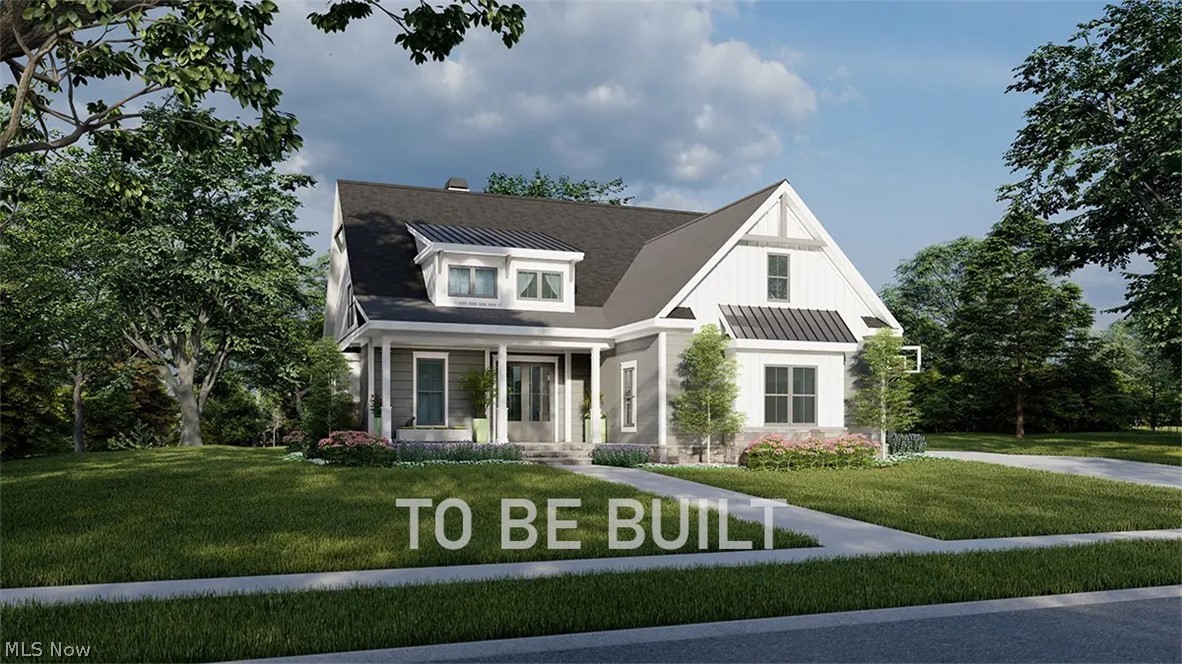
This two-story modern cottage features a spacious 1st-floor primary suite.  This elegant suite enjoys a walk-in closet, and an efficient bathroom with a walk-in shower and dual vanity.  Open living spaces include a great room with fireplace, an island kitchen and a spacious dining room.  Thoughtful amenities include a mudroom with built-in bench, a pantry, a laundry sink in the utility room, a full basement and a powder room. Upstairs, two additional bedrooms share a full bathroom. This concept provides an unfinished spacious 2nd floor bonus room for future use as a 4th bedroom, game room, or as storage space.   The plan also offers flexible floor plan options to personize the primary bath, primary bedroom, and utility room.
#5219677

Ashtabula

5283 Century Bay Avenue

3 Beds

2 Baths

2,035 Sq.Ft.

$419,900

MLS#: 5219677
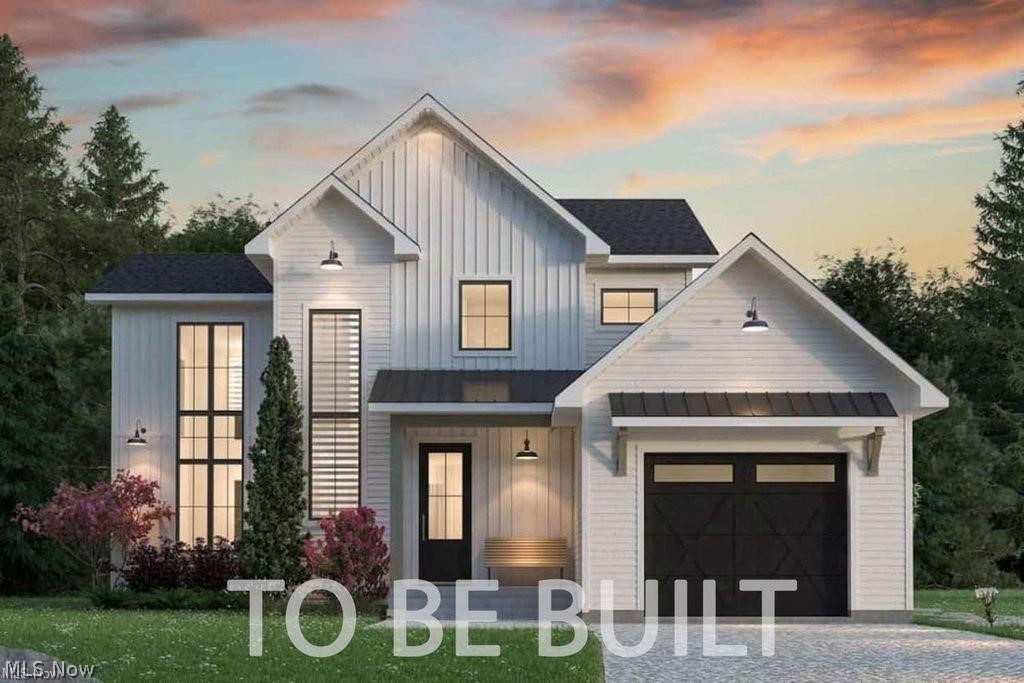
This open-concept living space is thoughtfully designed for comfort and modern living and is perfect for both relaxing and entertaining.  The design seamlessly combines style and functionality while capturing the essence of rustic charm with contemporary details. The main floor plan features an open-concept great room with towering ceilings, a fireplace and windows that flood the space with natural light.  The spacious kitchen and dining area are anchored by a lengthy island and built-in pantry.

Featuring a spacious 1st floor primary suite and large walk-in closet, this plan also includes three  bedrooms and full bath on the 2nd floor.  The oversized two car garage and full basement with a 9ft ceiling provide ample storage space and flexibility for future customization. This home is to-be-built allowing you time to select your finishes and customized details.
#5215443

Ashtabula

5264 Century Bay Avenue

4 Beds

2 Baths

2,439 Sq.Ft.

$469,000

MLS#: 5215443

Price reduced
Spacious 3-4 BR, 3.5 bath, three level home offering approximately 3,500 Sq. Ft. in a quiet upscale neighborhood.  The main level features a sunken living room with a cozy gas fireplace, large eat in kitchen with Corian countertops and custom cabinetry flowing into the formal dining room, plus an enclosed screened porch perfect for relaxing or entertaining.  The private master suite includes a full bath with double sinks, walk in shower, and convenient in-suite washer/dryer.  There is also an office with a built-in desk but that room could also be used as a 4th bedroom.  A comfortable family room provides access to the wraparound deck overlooking the backyard and beautiful ravine.  Upstairs you will find 2 large bedrooms with walk in closets, a full bath and computer/TV area. The walk out lower level offers endless possibilities with glass sliding doors leading outside to a 12 x 12 enclosed screen room ready for a hot tub, a huge rec room with woodburning fireplace, full kitchen, large laundry area, full bath and surround sound system - making it perfect for a mother-in-law suite or quest quarters.  Additional features include a partial basement with newer hot water boiler and 5 zone heat, attached 2 car garage with newly poured   resin flooring, a  24 X 40 pole barn, whole house Generac generator as well as leaf guard.  Beautifully landscaped professionally.  There are 2 paved driveways plus brick out front off street parking. All appliances stay.  A tremendous amount of space, comfort and versatility for the money.  Immediate Occupancy.  Call today for your private showing.
#5211915

Ashtabula

6409 Old Wood Road

3 Beds

3 Baths

3,600 Sq.Ft.

$419,900

MLS#: 5211915
Price reduced
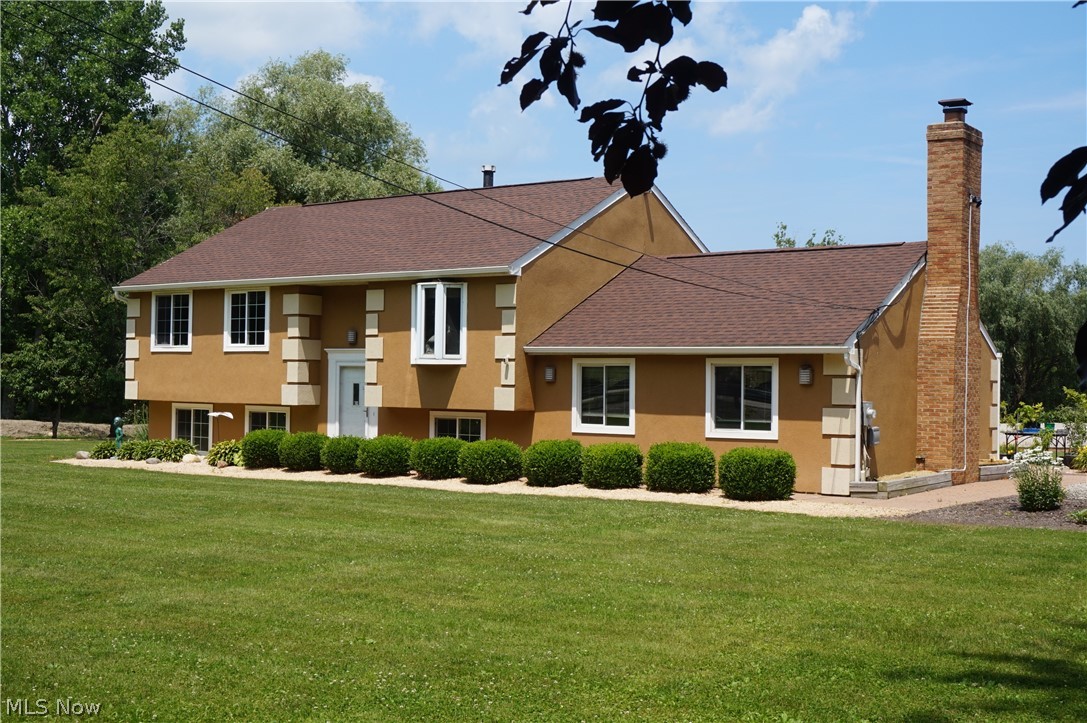
Indian Creek Farm: Originally a thoroughbred horse farm, this 35 acre serene property offers versatility, serenity, nature, possible development, loads of opportunity! A beautiful combination clear fields, Timothy hay, 2 stocked ponds, winding Indian Creek, star lite nights, 2400 SQ FT home, 850' frontage, 36 x 16' deck, stamped concrete patio, massive 7000 SQ FT metal outbuilding, 2 car garage, abundant wildlife (trophy deer, steelhead trout, heron, ducks, loon, white cranes, mink, turtles, eagle, fox), professionally landscaped, cherry trees, vegetable & herb garden, massive oversized gravel driveway and parking areas. The tri-level house: main level living room, eat-in kitchen w/Lebonese granite, SS appliances, trash compactor, built in wine bar, primary bedroom w/ensuite, 2nd bedroom and full bath. Spacious lower level features 3rd bedroom, full bath, large family room w/gas fireplace (possible in-law suite), mechanical room, laundry room. Third level branches off - perfect for entertaining large rec room, WB fireplace, vintage bar with sinks, frig. Private gas well for unlimited free natural gas, city water available at the road. Conveniently located between Cleveland and Erie, 2 miles from Lake Erie shoreline, 4 miles to ST RTE 90, close to 30+ wineries, breweries, Geneva-on-the-Lake, Spire, beaches, golf courses, covered bridges, marinas, historic Ashtabula Harbor, restaurants, galleries. Agricultural zoning offers endless possibilities! How will you utilize this fabulous property... a rare find indeed!
#5223269

Ashtabula

6019 New London Road

3 Beds

3 Baths

3,346 Sq.Ft.

$459,000

MLS#: 5223269

New on site 3 days ago
Exceptional neighborhood offering great curb appeal. Welcome to this well-maintained custom built four bedroom ranch. The openness of the main living/entertaining area will have you hosting all the fun events at your house. The spacious kitchen has all the newer appliances, a breakfast bar and an area for a small table to enjoy an informal meal. The oversized living room has a gas fireplace and a built-in bar area for convenient hosting. Flanking either side of the main living space are the bedrooms. The primary bedroom suite has all the amenities, vanity area, walk-in closet, shower and tub. Main floor laundry room makes doing chores easier without heading to the basement. If you're a person that likes to spread out then you will also love the partially finished basement. It has a full bath, tile and carpet floors, a security closet, utility area and a concreted crawl space area to store all the decorations without taking up usable living area. Don't forget about the backyard with a covered porch, stamped concrete patio, beautiful landscaping and a generator.
#5236960

Ashtabula

4419 Stafford Drive

4 Beds

3 Baths

2,380 Sq.Ft.

$415,000

MLS#: 5236960

New on site 3 days ago
Premier turn-key opportunity in Cabins on the Lake Condominiums! Unit 42 offers solid block construction situated in Saybrook Township near the shores of Lake Erie. Ideal for a personal getaway, full-time residence, or high-demand short-term rental (Airbnb/VRBO). OWNER WILL CARRY / SELLER FINANCING AVAILABLE with 20% DOWN! Multiple units (2 or more) available across the portfolio—contact listing agent for full availability and terms. Low-maintenance coastal living with HOA covering trash, snow removal, landscaping, and exterior common elements.
#5239900

Ashtabula

5919 Lake Road W 42

3 Beds

2 Baths

1,913 Sq.Ft.

$419,900

MLS#: 5239900

New on site 3 days ago
Woodland Estate: A long, winding drive leads to expansive, private, sprawling 70's ranch overlooking a ravine of old growth hemlock, oak & beech trees, meandering creek, ferns, bountiful wildlife, eagles, deer, heron, wood peckers. This unique property features a grand entrance foyer, 5 bedrooms, or use one as an office, 2.5 baths, bright open great room w stone fireplace, skylights, step up dining room, professional kitchen offers new built-in Kitchen-Aid appliances, granite island, 2 sinks, all wood maple cabinets, breakfast nook, plentiful windows with amazing views of the rolling forest. Step out to a wrap around deck to grab a glimpse of local critters. Large owners suite boasts abundant custom closets, a combined dressing and bath/shower area, pocket door to water closet. North wing houses 3 additional bedrooms and main bath. Laundry/mud room with built in storage for coats, book bags, shoes. The lower walk out level is a huge blank canvas for family fun complete with fireplace and wet bar, utility/workshop area. All you need is a TV, pool table, sectional, let the good times roll. Tankless boiler heating system is state of the art installed 2019, additional A/C air handler, new roof 2019, water heater 2019, exterior driveway lighting, step down to the gorgeous gazebo, 2 stall/storage barn, area for pasture, smaller fenced area near house. The rolling front yard borders the 5 acre Forest Ridge Property Owners Recreation Park for expansive views. The home is nestled in the back of the allotment for ultimate privacy and is a tremendous opportunity for nature enthusiasts. All this near the growing area of 30+ wineries, distilleries, Lake Erie fishing & boating, Geneva-0n-the-Lake, Historic Ashtabula Harbor restaurants and shops, marinas, apple orchards, Ashtabula County Airport, covered bridges, Spire Institute. Easy access to State Route 11 and 90 interchange and conveniently located between Cleveland and Erie for theatre, museums and top rated medical centers.
#5239162

Ashtabula

4321 N Forest Ridge Drive

5 Beds

2 Baths

3,177 Sq.Ft.

$519,000

MLS#: 5239162

 - property

Send a message

Message successfully sent.

Your message

What is 3 + 4 ?

Reason for contacting?

I agree to receive email communication and understand I can unsubscribe at any time.

I agree to be contacted by Tyson Sells Homes, LLC. via call, email, and text for real estate services. To opt out, you can reply 'stop' at any time or reply 'help' for assistance. You can also click the unsubscribe link in the emails. Message and data rates may apply. Message frequency may vary. Privacy Policy

Sign Out

Virtual Assistant

Would you like to take the next step with this property? We can help you schedule a showing or virtual tour, or send you more details.

Yes, I would like more information.

Thank You for Your Reply, One of Our Agents will contact you as soon as possible

No, maybe later.

Thank you, you can always contact me via email, phone number or through the contact form.

Realhub AI

Lucy - Your AI-Powered Realtor

Update Your Temporary Password

Personalize your search

Enter your email and we'll notify you immediately when new listings match what you're looking for.

or enter email address

Already have an account ? Login here

Continue your home search

I agree to receive communications and understand I can unsubscribe at any time.

I agree to be contacted by Tyson Sells Homes, LLC. via call, email, and text for real estate services. To opt out, you can reply 'stop' at any time or reply 'help' for assistance. You can also click the unsubscribe link in the emails. Message and data rates may apply. Message frequency may vary. Privacy Policy

Already have an account ? Login here

We use cookies

We use cookies primarily for analytics to enhance your experience. By accepting, you agree to our use of these cookies. You can manage your preferences or learn more about our cookies policy.