Features & Amenities

Interior

  • Total Bedrooms

    4

  • Bathrooms

    1

  • 1/2 Bathrooms

    1

  • Above Grade Finished Area

    1952.0

  • Basement YN

    NO

  • Cooling YN

    YES

  • Cooling

    Central Air

  • Fireplace YN

    NO

  • Heating YN

    YES

  • Heating

    Natural Gas, Forced Air

  • Pet friendly

    N/A

Exterior

  • Garage

    Yes

  • Garage spaces

    2

  • Construction Materials

    Brick, Vinyl Siding

  • Other Exterior Features

    Storage

  • Parking

    Attached, Garage

  • Patio and Porch Features

    Deck, Front Porch, Patio

  • Pool

    No

  • Waterfront YN

    NO

Area & Lot

  • Lot Features

    Sloped Down, Landscaped

  • Lot Size(acres)

    0.3409

  • Property Type

    Residential

  • Property Sub Type

    Single Family Residence

  • Architectural Style

    Split Level

Price

  • Sales Price

    $365,000

  • Tax Amount

    $4,288

  • Sq. Footage

    1,952

  • Price/SqFt

    $186

HOA

  • Association

    No

School District

  • Elementary School

    Independence LSD - 1816

  • Middle School

    Independence LSD - 1816

  • High School

    Independence LSD - 1816

Property Features

  • Stories

    2

  • Sewer

    Public Sewer

  • Water Source

    Public

Schedule a Showing

Showing scheduled successfully.

<
>
IN PERSON
VIA CHAT

What is 3 + 4 ?


Change time

Mortgage calculator

Estimate your monthly mortgage payment, including the principal and interest, property taxes, and HOA. Adjust the values to generate a more accurate rate.

Your payment

Principal and Interest:

$

Property taxes:

$

HOA fees:

$

Total loan payment:

$

Total interest amount:

$

Location

County

Cuyahoga

Elementary School

Independence LSD - 1816

Middle School

Independence LSD - 1816

High School

Independence LSD - 1816

Listing Courtesy of Jacqueline A Jakacki , RE/MAX Above & Beyond

RealHub Information is provided exclusively for consumers' personal, non-commercial use, and it may not be used for any purpose other than to identify prospective properties consumers may be interested in purchasing. All information deemed reliable but not guaranteed and should be independently verified. All properties are subject to prior sale, change or withdrawal. RealHub website owner shall not be responsible for any typographical errors, misinformation, misprints and shall be held totally harmless.

Agent Tyson Hartzler

Team Lead / RealtorĀ®

Tyson Hartzler

Call Tyson today to schedule a private showing.


* Listings on this website come from the FMLS IDX Compilation and may be held by brokerage firms other than the owner of this website. The listing brokerage is identified in any listing details. Information is deemed reliable but is not guaranteed. If you believe any FMLS listing contains material that infringes your copyrighted work please click here to review our DMCA policy and learn how to submit a takedown request.Ā© 2024 FMLS.
Welcome to this spacious 4-bedroom, 1.5-bath split-level home offering plenty of room inside and out! The main living area features an open, comfortable layout with a large living room filled with natural light and an updated kitchen with beautiful wood cabinetry, ample storage, generous counter space, stainless steel appliances and a breakfast bar perfect for casual dining and entertaining.

Four nicely sized bedrooms provide flexibility for family, guests, a home office or hobby space. The lower level offers additional living and storage possibilities with convenient access to the backyard.

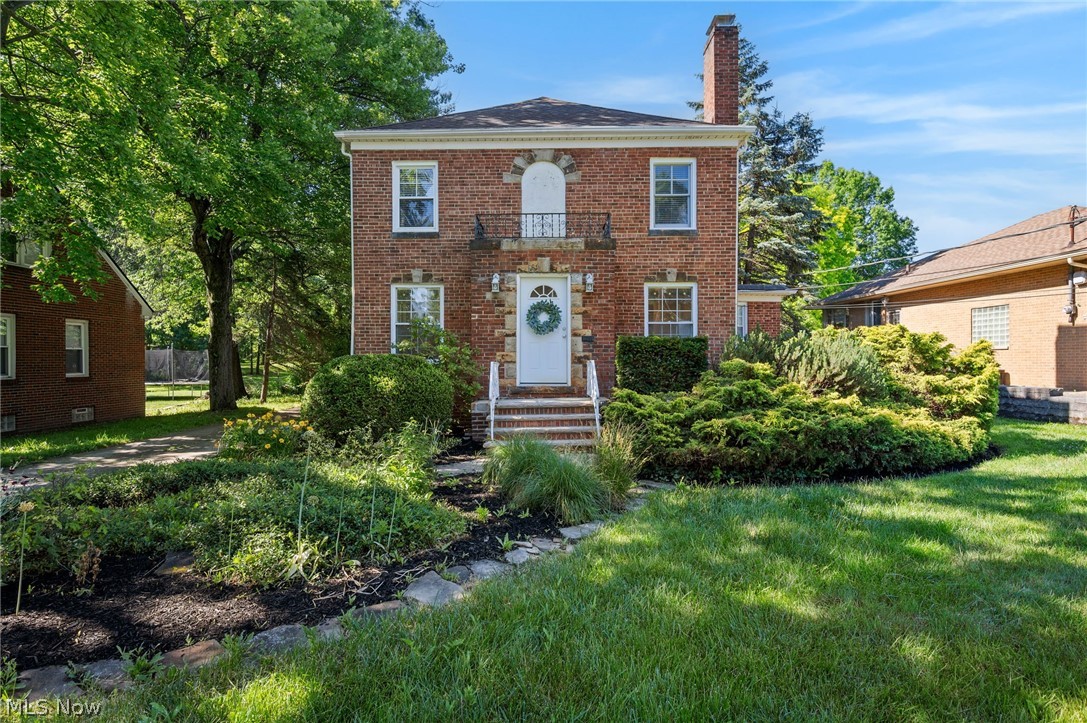
Outside, enjoy a large, private, tree-lined lot with plenty of room to relax, entertain, garden or play. A rear deck overlooks the spacious yard, and the storage shed provides plenty of space for lawn equipment and outdoor gear. Additional highlights include an attached two-car garage, newer windows, a large front bay window, mature landscaping and great curb appeal.

With generous living space, a beautiful backyard and a functional floor plan, this home has so much to offer!

6613 Brookside Road

Message successfully sent.

What would you like to know?

What is 3 + 4 ?

I agree to receive email communication and understand I can unsubscribe at any time.

I agree to be contacted by Tyson Sells Homes, LLC. via call, email, and text for real estate services. To opt out, you can reply 'stop' at any time or reply 'help' for assistance. You can also click the unsubscribe link in the emails. Message and data rates may apply. Message frequency may vary. Privacy Policy

Related Properties

Price reduced
Set on a deep, wooded acre, this colonial offers space in every direction. A two-car garage connects via enclosed breezeway, with a second drive-through garage or workshop beyond; ideal for the hobbyist, collector, or anyone who simply wants room to spread out. Inside, the living room centers on a gas fireplace, with room to spare for both a full seating arrangement and an additional sitting area. The formal dining room, finished with wainscoting, leads to an eat-in kitchen where an island overlooks an oversized bay window framing the yard. A small office with built-in storage and a convenient half bath are tucked just off the kitchen. Upstairs, three well-proportioned bedrooms share an updated full hall bath, while the primary suite offers an attached bath with double vanity and step-in shower. The full basement extends the living space further, with finished space at the base of the stairs with potential for more in the large central room, plus a rear storage room and laundry/utility space. Outside, a paver patio with a small garden and room for planters sits beyond the attached garages, with views reaching across the property to the woods. Furnace (2024), AC (2024) and AprilAire ventilation system (2024). Centrally located with easy highway access to both Cleveland and Akron.
#5222295

Independence

6832 Hillside Road

4 Beds

2 Baths

1,945 Sq.Ft.

$375,000

MLS#: 5222295

New on site 2 days ago
Welcome to 4405 Chestnut Road, Independence! Enjoy newer construction, convenient first-floor living and timeless all-brick craftsmanship in this thoughtfully updated home. The completely fenced backyard offers plenty of privacy, while the exterior was recently professionally limewashed for a fresh, distinctive look. Andersen windows and newer lighting throughout add to the home’s bright, updated feel.

At the heart of the home is a fully renovated and expanded kitchen featuring leathered quartzite countertops, two skylights, an oversized island, custom Amish-built cabinetry and a beverage center. All kitchen appliances will convey. The main-floor bathroom offers Corian countertops, maple cabinetry and an ADA-accessible walk-in shower, along with the convenience of first-floor laundry. A second full bathroom has also been completely updated with a tub and shower, newer flooring and a double-sink vanity.

The family room provides direct access to a partially covered patio overlooking the fenced yard—an ideal space for relaxing or entertaining. Additional highlights include a second laundry area in the lower level, glass-block windows and plumbing already in place for a future half bathroom. A three-car tandem garage, covered front porch, AND a whole-house back up generator complete this move-in ready home. Wait, there is more! You will LOVE the location, just a short walk or bike ride to downtown Independence amenities, school campus, and Elmwood Park- complete with pools, recreation fields, Civic Center, and Library! Schedule your private tour today!
#5235920

Independence

4405 Chestnut Road

3 Beds

2 Baths

3,514 Sq.Ft.

$424,900

MLS#: 5235920

Price reduced
Beautiful 2,141 sq ft brick ranch featuring 4 bedrooms and 2 full baths, ideally situated in a quiet, established neighborhood just minutes from major highways, shopping, and restaurants. This well-maintained home offers an exceptional blend of comfort, functionality, and charm. The living room, dining room, and all bedrooms showcase gleaming hardwood floors, while the inviting family room features new luxury vinyl plank flooring and a gas fireplace—perfect for cozy evenings. The partially finished lower level adds approximately 1,010 sq ft of versatile living space. Enjoy the spacious recreation room, relax at the bar and lounge area, or utilize the dedicated office with a custom cedar closet. A generous laundry room and a workshop complete this impressive lower level. Outside, you’ll find a built-in gas grill, a patio, and a spacious three-season room—ideal for entertaining or unwinding. The hot tub in the three-season room was functional prior to winterization, though no guarantees are offered. A new roof has been installed over the three-season room, adding peace of mind. A home inspection has already been completed, and the report is attached for buyer convenience. This home offers everything you need for everyday living and entertaining warmth, & space.
#5236998

Independence

6413 Gale Drive

4 Beds

2 Baths

2,141 Sq.Ft.

$359,000

MLS#: 5236998

Welcome home to this charming 3-bedroom ranch offering comfortable one-floor living with even more space in the finished walk-out lower level! The main floor features a spacious living room with a cozy fireplace, a formal dining room, and an inviting eat-in kitchen with direct access to a large deck, perfect for relaxing or entertaining.

The finished walk-out basement adds tremendous flexibility with a full bathroom and additional bedroom/office, ideal for guests, a home office, workout space, or recreation room. Additional highlights include Andersen windows, a newer roof in 2025.

Situated on a beautiful .86-acre lot in a prime location, this home offers plenty of outdoor space while still being close to shopping, dining, and everyday conveniences. Enjoy nearby city amenities including an amazing community pool, ball fields, tennis and pickleball courts, Civic Center, and County Library.

With its spacious layout, generous lot, desirable updates, and convenient location, this home has so much to offer. A true must-see!
#5237809

Independence

6217 Brookside Road

3 Beds

2 Baths

2,017 Sq.Ft.

$389,000

MLS#: 5237809
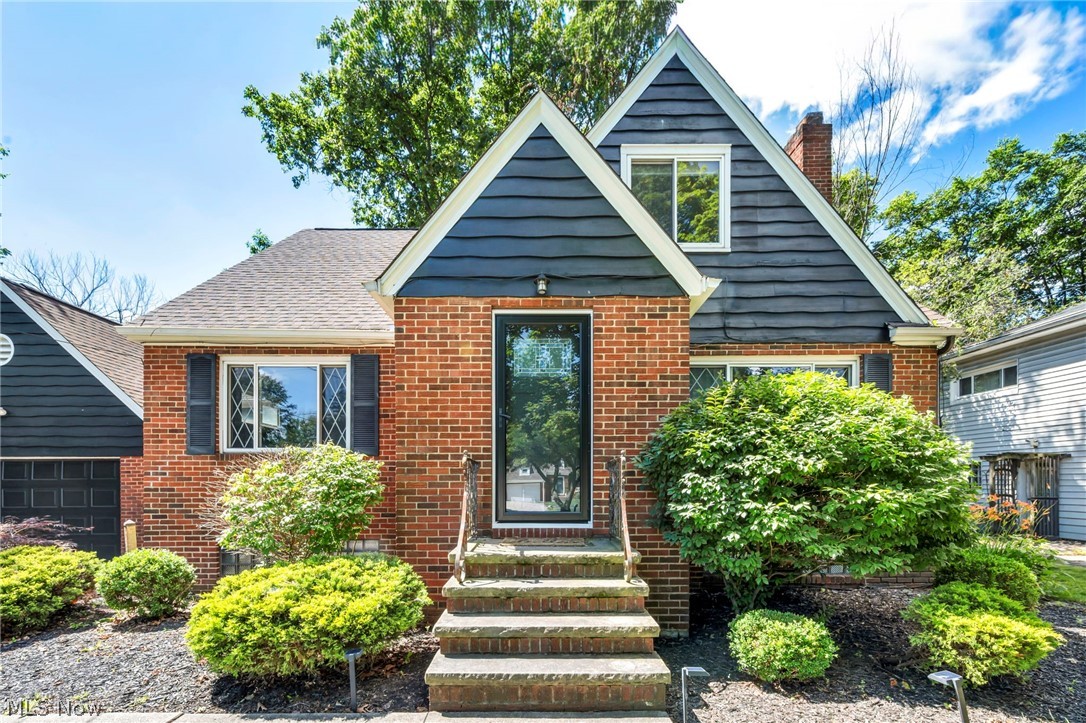
Welcome to this charming and exceptionally well-cared-for Cape Cod, nestled in a peaceful, park-like setting. Bursting with character around every corner, this functional home features a gorgeous, completely remodeled eat-in kitchen designed for maximum modern utility. The space boasts a brand-new layout with rearranged stainless steel appliances, premium quartz countertops, and a newly added pantry. The main level also offers a spacious living room centered by a cozy fireplace, a formal dining room complete with classic corner built-in cabinets, and a seamless transition to a fully enclosed breezeway connecting to the attached two-car garage. Recent updates continue throughout the interior, featuring fresh, newly replaced flooring and a beautifully remodeled main bathroom, both completed in 2025.

The living space extends down into a finished basement with glass block windows, providing ample storage and a highly versatile footprint for a recreation room, home gym, or media space. Upstairs and throughout, the 3-bedroom, 2-full-bath floor plan delivers an ideal layout for everyday living. Step outside to a private back deck overlooking a beautifully wooded, serene backyard that feels like your own private park—perfect for relaxing or entertaining guests.

With major updates including a newer roof, furnace, central air, hot water tank, electrical panel, wiring, and vinyl replacement windows, this home offers total peace of mind. Superbly located in the highly desired Independence School System, you'll enjoy a country-like retreat that remains just minutes from major highways, downtown Cleveland, shopping, and medical services.
#5222227

Independence

6524 E Pleasant Valley Road

3 Beds

2 Baths

2,500 Sq.Ft.

$335,000

MLS#: 5222227

New on site 2 days ago
Discover the perfect blend of timeless character and modern conveniences in this beautifully maintained brick Cape Cod home featuring 4 bedrooms and 3.5 baths, nestled on an expansive, lush lot of over half an acre. Owned and cherished for years, this home radiates warmth and care from the moment you step inside. The bright and airy living spaces are designed for both comfort and gathering. A spacious living and dining room serve as the heart of the home, featuring a stone wood burning fireplace and large bay window that floods the space with natural light. The updated kitchen is a chef's delight, boasting granite countertops, abundant cabinetry, and stainless steel appliances that are included with home. Convenience is the key on the first floor, which includes a flexible den/office with sliding glass doors that open to the backyard, a dedicated laundry room, and a large bedroom and full bathroom. Upstairs you'll find 3 tranquil bedrooms, including a primary suite bathed in natural light with a private en-suite bathroom and another full bath complete the second floor. The finished basement offers fantastic additional living space, featuring a recreation room with wet bar and wood burning fireplace, perfect for hosting game nights or relaxing with family and friends. Additionally, there is a half-bath and large utility room with laundry hook-up and significant storage space. The backyard is a private oasis, fully fenced yard with a covered patio and additional patio for hours of enjoyment. An attached garage connects to the home via a convenient breezeway, ideal drop zone for book bags, pet gear or outdoor essentials. Some recent updates include a 50 gallon water tank (2021), stove (2022), and refrigerator (2023).This home is perfectly situated in the highly desirable Independence Community and is ready for its next chapter. Come make it yours today!
#5239377

Independence

7550 Beverly Drive

4 Beds

3 Baths

3,233 Sq.Ft.

$419,000

MLS#: 5239377

 - property

Send a message

Message successfully sent.

Your message

What is 3 + 4 ?

Reason for contacting?

I agree to receive email communication and understand I can unsubscribe at any time.

I agree to be contacted by Tyson Sells Homes, LLC. via call, email, and text for real estate services. To opt out, you can reply 'stop' at any time or reply 'help' for assistance. You can also click the unsubscribe link in the emails. Message and data rates may apply. Message frequency may vary. Privacy Policy

Sign Out

Virtual Assistant

Would you like to take the next step with this property? We can help you schedule a showing or virtual tour, or send you more details.

Yes, I would like more information.

Thank You for Your Reply, One of Our Agents will contact you as soon as possible

No, maybe later.

Thank you, you can always contact me via email, phone number or through the contact form.

Realhub AI

Lucy - Your AI-Powered Realtor

Update Your Temporary Password

Personalize your search

Enter your email and we'll notify you immediately when new listings match what you're looking for.

or enter email address

Already have an account ? Login here

Continue your home search

I agree to receive communications and understand I can unsubscribe at any time.

I agree to be contacted by Tyson Sells Homes, LLC. via call, email, and text for real estate services. To opt out, you can reply 'stop' at any time or reply 'help' for assistance. You can also click the unsubscribe link in the emails. Message and data rates may apply. Message frequency may vary. Privacy Policy

Already have an account ? Login here

We use cookies

We use cookies primarily for analytics to enhance your experience. By accepting, you agree to our use of these cookies. You can manage your preferences or learn more about our cookies policy.