.webp?size=346x80)
Cape Cod
7550 Beverly Drive
Independence, OH 44131
MLS#: 5239377
$419,000


Property
Beds
4
Full Baths
3
1/2 Baths
1
Year Built
1956
Sq.Footage
3,233
Discover the perfect blend of timeless character and modern conveniences in this beautifully maintained brick Cape Cod home featuring 4 bedrooms and 3.5 baths, nestled on an expansive, lush lot of over half an acre. Owned and cherished for years, this home radiates warmth and care from the moment you step inside. The bright and airy living spaces are designed for both comfort and gathering. A spacious living and dining room serve as the heart of the home, featuring a stone wood burning fireplace and large bay window that floods the space with natural light. The updated kitchen is a chef's delight, boasting granite countertops, abundant cabinetry, and stainless steel appliances that are included with home. Convenience is the key on the first floor, which includes a flexible den/office with sliding glass doors that open to the backyard, a dedicated laundry room, and a large bedroom and full bathroom. Upstairs you'll find 3 tranquil bedrooms, including a primary suite bathed in natural light with a private en-suite bathroom and another full bath complete the second floor. The finished basement offers fantastic additional living space, featuring a recreation room with wet bar and wood burning fireplace, perfect for hosting game nights or relaxing with family and friends. Additionally, there is a half-bath and large utility room with laundry hook-up and significant storage space. The backyard is a private oasis, fully fenced yard with a covered patio and additional patio for hours of enjoyment. An attached garage connects to the home via a convenient breezeway, ideal drop zone for book bags, pet gear or outdoor essentials. Some recent updates include a 50 gallon water tank (2021), stove (2022), and refrigerator (2023).This home is perfectly situated in the highly desirable Independence Community and is ready for its next chapter. Come make it yours today!
Features & Amenities
Interior
-
Other Interior Features
Wet Bar, Eat-in Kitchen, Granite Counters
-
Total Bedrooms
4
-
Bathrooms
3
-
1/2 Bathrooms
1
-
Above Grade Finished Area
1940.0
-
Basement YN
YES
-
Cooling YN
YES
-
Cooling
Central Air
-
Fireplace YN
YES
-
Heating YN
YES
-
Heating
Natural Gas, Forced Air
-
Main Level Bedrooms
1
-
Pet friendly
N/A
Exterior
-
Garage
Yes
-
Garage spaces
2
-
Construction Materials
Brick
-
Parking
Attached, Garage
-
Patio and Porch Features
Front Porch, Patio
-
Pool
No
-
Waterfront YN
NO
Area & Lot
-
Lot Size(acres)
0.6388
-
Property Type
Residential
-
Property Sub Type
Single Family Residence
-
Architectural Style
Cape Cod
Price
-
Sales Price
$419,000
-
Tax Amount
$4,162.44
-
Sq. Footage
3,233
-
Price/SqFt
$129
HOA
-
Association
No
School District
-
Elementary School
Independence LSD - 1816
-
Middle School
Independence LSD - 1816
-
High School
Independence LSD - 1816
Property Features
-
Stories
2
-
Sewer
Public Sewer, Septic Tank
-
Water Source
Public
Schedule a Showing
Showing scheduled successfully.
Mortgage calculator
Estimate your monthly mortgage payment, including the principal and interest, property taxes, and HOA. Adjust the values to generate a more accurate rate.
Your payment
Principal and Interest:
$
Property taxes:
$
HOA fees:
$
Total loan payment:
$
Total interest amount:
$
Location
County
Cuyahoga
Elementary School
Independence LSD - 1816
Middle School
Independence LSD - 1816
High School
Independence LSD - 1816
Listing Courtesy of Marlene Bloomfield , Berkshire Hathaway HomeServices Professional Realty
RealHub Information is provided exclusively for consumers' personal, non-commercial use, and it may not be used for any purpose other than to identify prospective properties consumers may be interested in purchasing. All information deemed reliable but not guaranteed and should be independently verified. All properties are subject to prior sale, change or withdrawal. RealHub website owner shall not be responsible for any typographical errors, misinformation, misprints and shall be held totally harmless.

Team Lead / Realtor®
Tyson Hartzler
Call Tyson today to schedule a private showing.

* Listings on this website come from the FMLS IDX Compilation and may be held by brokerage firms other than the owner of this website. The listing brokerage is identified in any listing details. Information is deemed reliable but is not guaranteed. If you believe any FMLS listing contains material that infringes your copyrighted work please click here to review our DMCA policy and learn how to submit a takedown request.© 2024 FMLS.
Related Properties
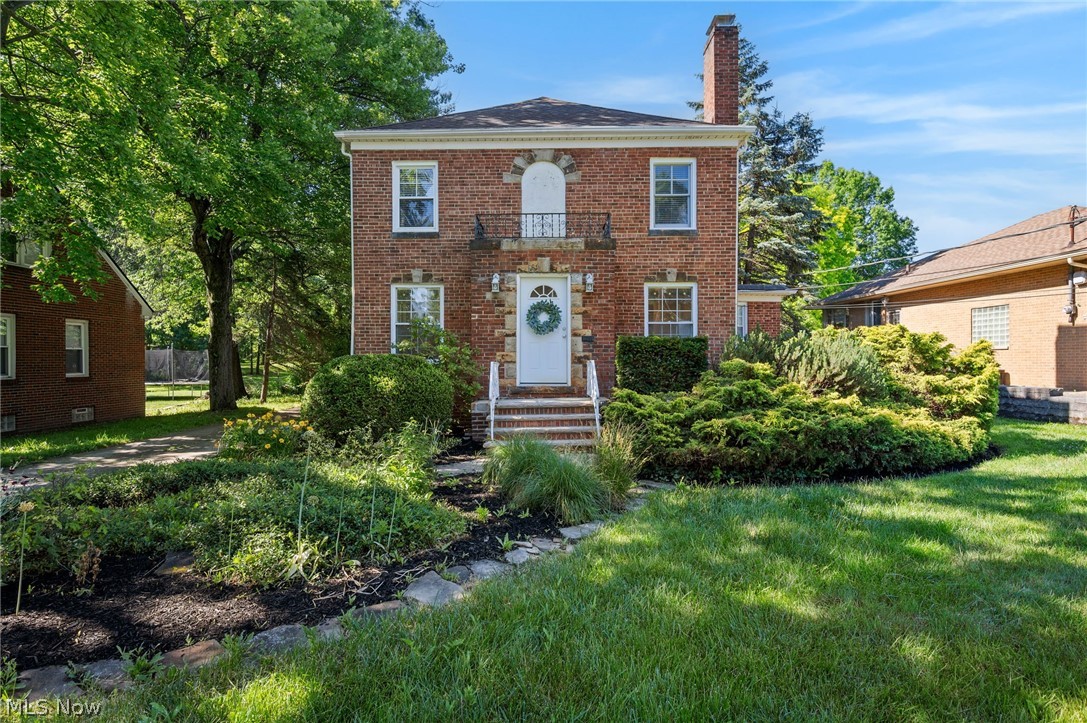
Independence
6832 Hillside Road
4 Beds
2 Baths
1,945 Sq.Ft.
$375,000
MLS#: 5222295

Independence
4405 Chestnut Road
3 Beds
2 Baths
3,514 Sq.Ft.
$424,900
MLS#: 5235920

Independence
6413 Gale Drive
4 Beds
2 Baths
2,141 Sq.Ft.
$359,000
MLS#: 5236998

Independence
6217 Brookside Road
3 Beds
2 Baths
2,017 Sq.Ft.
$389,000
MLS#: 5237809
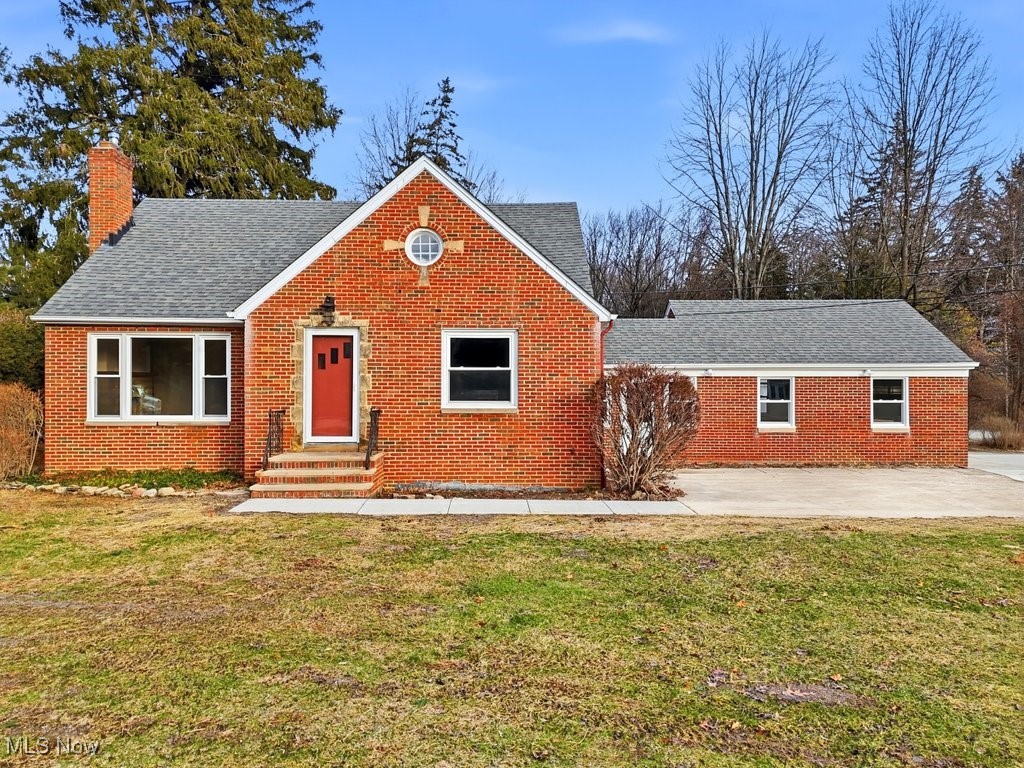
Independence
6119 E Sprague Road
3 Beds
3 Baths
2,696 Sq.Ft.
$489,000
MLS#: 5174875

Independence
6613 Brookside Road
4 Beds
1 Baths
1,952 Sq.Ft.
$365,000
MLS#: 5239656
