.webp?size=346x80)


Property
Beds
3
Full Baths
2
1/2 Baths
1
Year Built
1977
Sq.Footage
2,640
Lakefront living defines this custom-built 3-bedroom ranch at the secluded end of a Forest Meadows lake shared by a limited number of residences. With no lakefront homes directly across the water, the setting is unusually private. Built in 1977 by the family that developed Forest Meadows, the home offers 2,640 sq. ft. on a wooded 0.81-acre lot. A dramatic vaulted rear addition spans the main living area, with floor-to-ceiling windows overlooking the lake and a wood-burning fireplace. The reconfigured first floor offers flexible living, dining, work and gathering spaces. The kitchen features granite countertops, custom hickory cabinetry with pull-outs and a large eat-in island with storage. Stained-glass double doors separate the foyer and dining room, while a lake-view office with custom built-ins can also serve as a family room. The master suite has two walk-in closets and a large private bath with dual vanities and an oversized steam shower. An elevated 20x19 deck overlooks the mature yard and lake, and paths wind through extensive landscaping to the private dock. Additional features include an expansive laundry/mudroom; numerous closets; gated side garden with raised beds; stone-lined runoff stream; lake-fed irrigation; low-voltage landscape lighting; and a fenced front courtyard (24x14) with a covered porch (24x6) and pavers over concrete. The insulated, heated garage has an epoxy floor, utility sink, 12x6 side storage area and a full staircase providing walk-up access to the spacious, floored attic. Improvements include: Bryant 927 furnace (2026); hot water tank (2025); fences (2023); deck and house painted (2021); garage door and Gutter Toppers (2020); dock and paver walkways (2019); carpeting (2018); deck replacement (2017); soffits/fascia (2014); and luxury composition roof (2008). The lot touches Reagan Park; a nearby walkway accesses the park and Northrop Elementary. Other Medina schools, the rec center, parks, pool and shopping are also a short walk away.
Features & Amenities
Interior
-
Other Interior Features
Vaulted Ceiling(s), Breakfast Bar, Bookcases, Built-in Features, Ceiling Fan(s), Chandelier, Double Vanity, Entrance Foyer, Eat-in Kitchen, Granite Counters, High Ceilings, His and Hers Closets, Kitchen Island, Open Floorplan, Pantry, Recessed Lighting, Storage, Walk-In Closet(s), Master Downstairs
-
Total Bedrooms
3
-
Bathrooms
2
-
1/2 Bathrooms
1
-
Above Grade Finished Area
2640.0
-
Basement YN
NO
-
Cooling YN
YES
-
Cooling
Ceiling Fan(s), Central Air
-
Fireplace YN
YES
-
Heating YN
YES
-
Heating
Forced Air
-
Main Level Bedrooms
3
-
Pet friendly
N/A
Exterior
-
Garage
Yes
-
Garage spaces
2
-
Construction Materials
Wood Siding
-
Other Exterior Features
Dock, Garden, Lighting, Private Yard
-
Parking
Attached, Driveway, Garage
-
Patio and Porch Features
Covered, Deck, Front Porch
-
Pool
No
-
Waterfront YN
YES
-
View
Lake, Trees/Woods
Area & Lot
-
Lot Features
Back Yard, Front Yard, Garden, Sprinklers In Rear, Sprinklers In Front, Landscaped, Private, Wooded, Waterfront
-
Lot Size(acres)
0.813
-
Property Type
Residential
-
Property Sub Type
Single Family Residence
-
Architectural Style
Ranch
Price
-
Sales Price
$450,000
-
Tax Amount
$5,102
-
Sq. Footage
2,640
-
Price/SqFt
$170
HOA
-
Association
YES
-
Association Fee
$300
-
Association Fee Frequency
Annually
-
Association Fee Includes
N/A
School District
-
Elementary School
Medina CSD - 5206
-
Middle School
Medina CSD - 5206
-
High School
Medina CSD - 5206
Property Features
-
Stories
1
-
Foundation Details
Slab
-
Sewer
Public Sewer
-
Water Source
Public
Schedule a Showing
Showing scheduled successfully.
Mortgage calculator
Estimate your monthly mortgage payment, including the principal and interest, property taxes, and HOA. Adjust the values to generate a more accurate rate.
Your payment
Principal and Interest:
$
Property taxes:
$
HOA fees:
$
Total loan payment:
$
Total interest amount:
$
Location
County
Medina
Elementary School
Medina CSD - 5206
Middle School
Medina CSD - 5206
High School
Medina CSD - 5206
Listing Courtesy of Brandon R Marquard, M. C. Real Estate
RealHub Information is provided exclusively for consumers' personal, non-commercial use, and it may not be used for any purpose other than to identify prospective properties consumers may be interested in purchasing. All information deemed reliable but not guaranteed and should be independently verified. All properties are subject to prior sale, change or withdrawal. RealHub website owner shall not be responsible for any typographical errors, misinformation, misprints and shall be held totally harmless.

Team Lead / Realtor®
Tyson Hartzler
Call Tyson today to schedule a private showing.

* Listings on this website come from the FMLS IDX Compilation and may be held by brokerage firms other than the owner of this website. The listing brokerage is identified in any listing details. Information is deemed reliable but is not guaranteed. If you believe any FMLS listing contains material that infringes your copyrighted work please click here to review our DMCA policy and learn how to submit a takedown request.© 2024 FMLS.
Related Properties
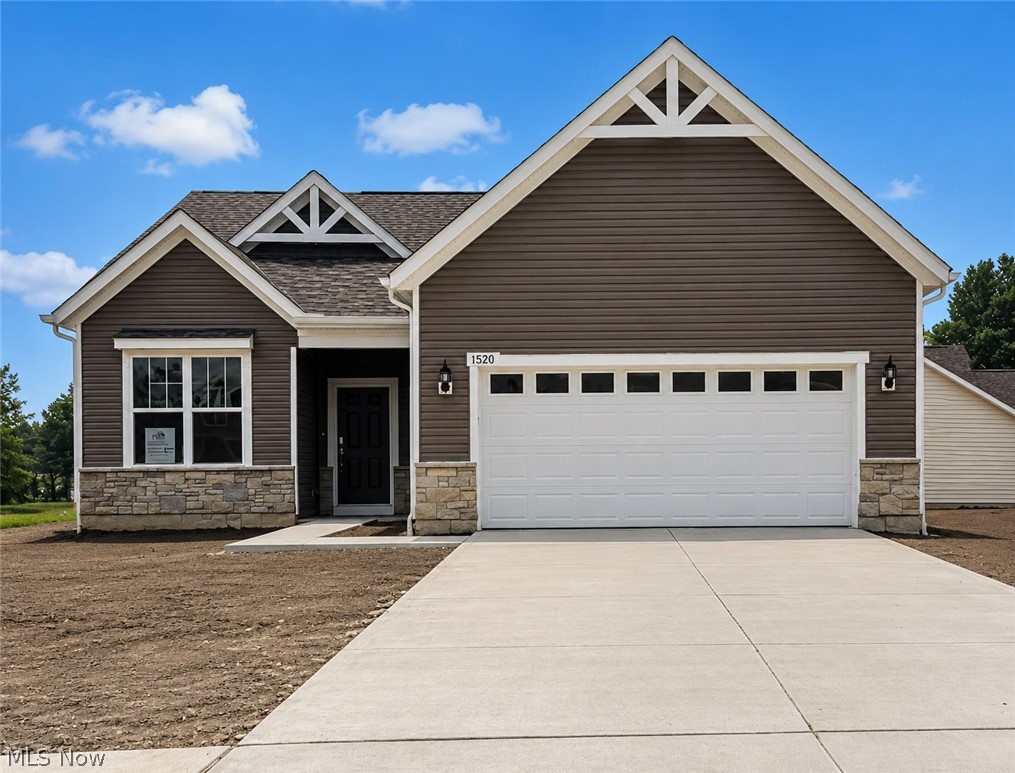
Medina
6761 Montville Reserve Lane
2 Beds
2 Baths
1,951 Sq.Ft.
$539,990
MLS#: 5195970
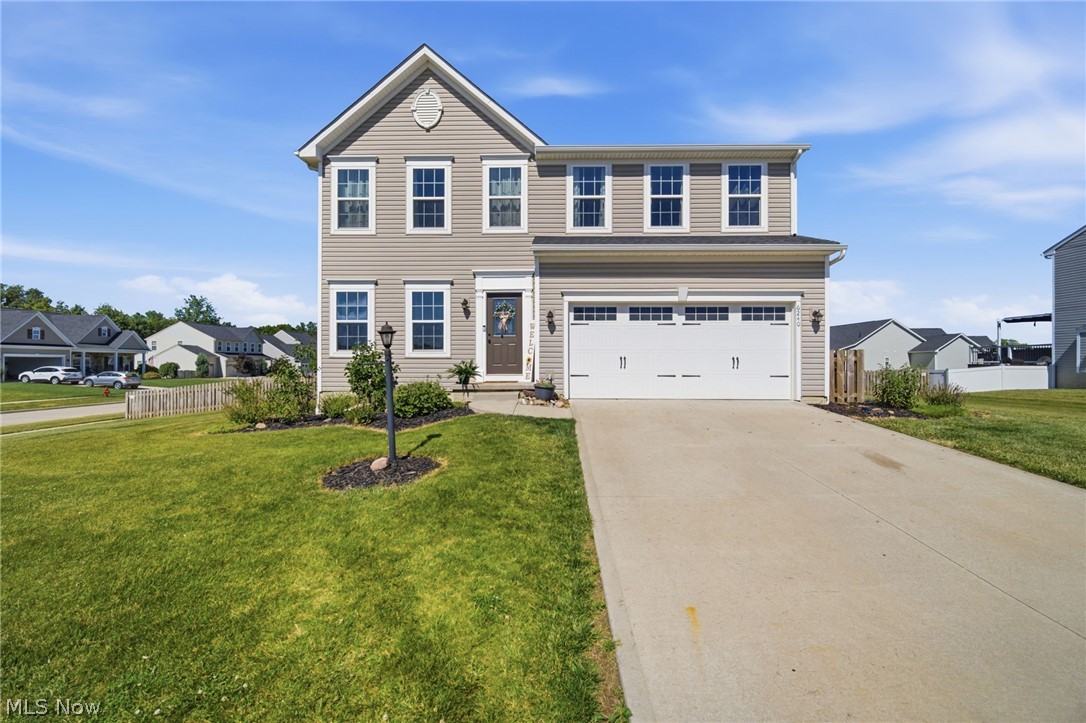
Medina
6240 Tyndale Lane
4 Beds
2 Baths
2,784 Sq.Ft.
$430,000
MLS#: 5222341

Medina
6216 Spieth Road
None Beds
None Baths
N/A
$445,000
MLS#: 5236353

Medina
3280 Seven Bridges Road
5 Beds
2 Baths
3,767 Sq.Ft.
$530,000
MLS#: 5233345

Medina
3202 Rustic Valley Drive
4 Beds
3 Baths
4,290 Sq.Ft.
$449,900
MLS#: 5238246

Medina
1100 Dover Drive
5 Beds
3 Baths
2,831 Sq.Ft.
$450,000
MLS#: 5232980
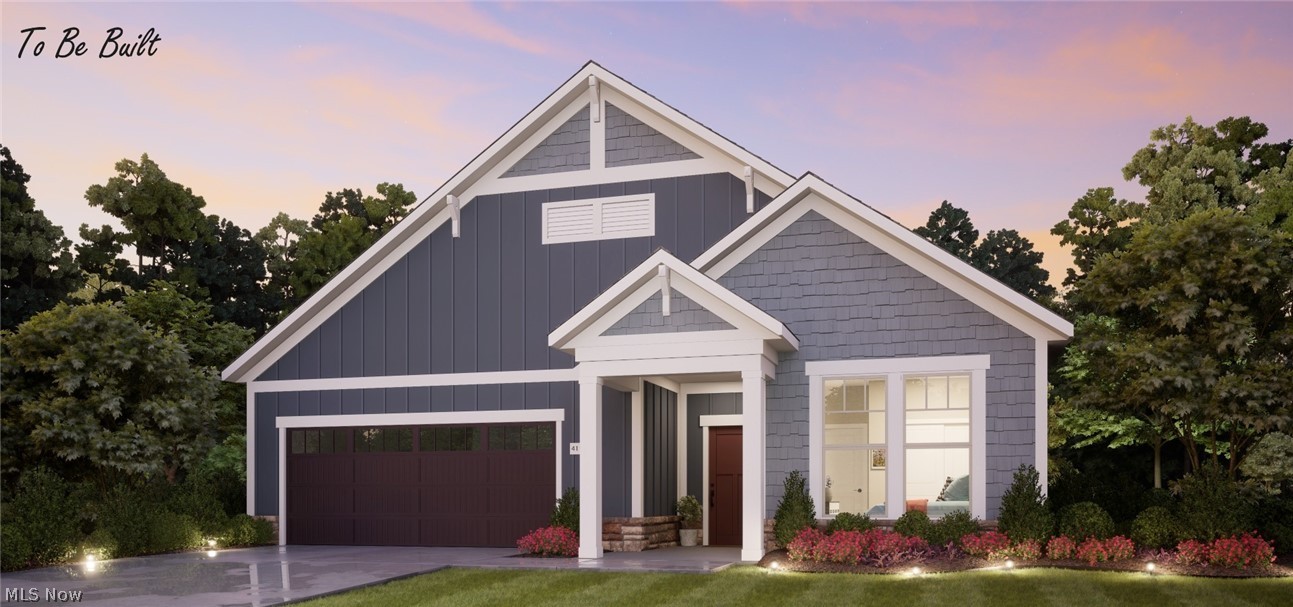
Medina
6468 Buckeye Lane
2 Beds
2 Baths
1,776 Sq.Ft.
$514,900
MLS#: 5208350
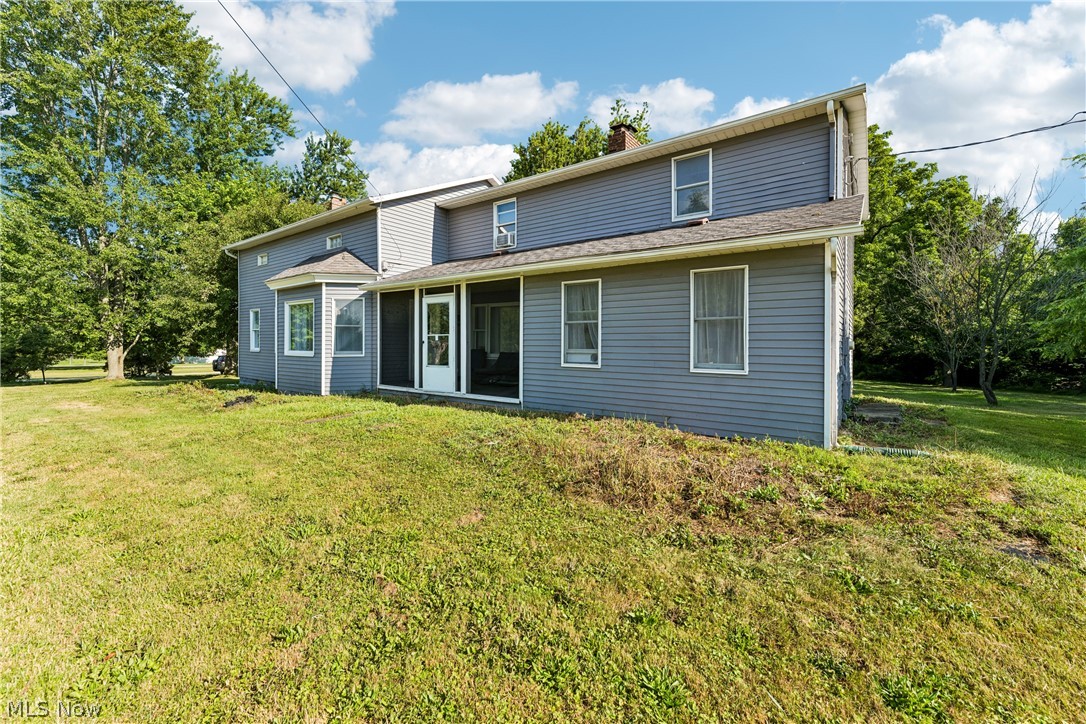
Medina
6711 Norwalk Road
4 Beds
3 Baths
2,720 Sq.Ft.
$429,900
MLS#: 5225796

Medina
1238 Ty Drive
4 Beds
3 Baths
2,941 Sq.Ft.
$529,900
MLS#: 5240528

Medina
2996 Pondsford Drive
4 Beds
2 Baths
3,043 Sq.Ft.
$525,000
MLS#: 5232184
